Quick Summary
Pergolas add value by turning unused yard into usable outdoor living space and framing patios, kitchens, and landscaping. The return depends on scale, materials, craftsmanship, and climate performance. In San Antonio, a covered roof over 300 square feet needs a permit, and Saylee Greer manages that from site plan through final inspection.
Homeowners weighing an outdoor project reasonably want to know whether pergolas add value to home resale the way a kitchen remodel or a new roof does. The short answer is that a well-built pergola can, though the return has less to do with the structure itself than with how it is scaled, built, and connected to the rest of the property. Saylee Greer has designed and built pergolas across San Antonio and the surrounding Hill Country for more than 20 years, and the projects that hold their value share a few consistent traits.
Does a Pergola Add Value to Your Home?
Outdoor living has become one of the most sought-after categories among buyers, and pergolas sit among the projects that recoup a meaningful share of their cost. The National Association of Realtors Remodeling Impact Report on Outdoor Features rates outdoor upgrades highly with both real estate agents and homeowners, for the enjoyment they deliver while owners are still in the house and the appeal they carry at resale.
A pergola contributes to value in four concrete ways:
- Defines an outdoor room, which helps a buyer picture how the space would actually get used rather than seeing an empty slab.
- Adds shade and airflow, extending the months a backyard is comfortable enough to sit in.
- Signals maintenance and investment, which shapes the impression a property makes within the first minute of a showing.
- Pairs with other high-value features, among them a patio, outdoor kitchen, or fire pit, so the whole area reads as one finished space.
What Affects How Much Value a Pergola Adds
Not every pergola earns its cost back. Four factors separate a structure that reads as architecture from one that reads as another maintenance item.
Design and Proportion
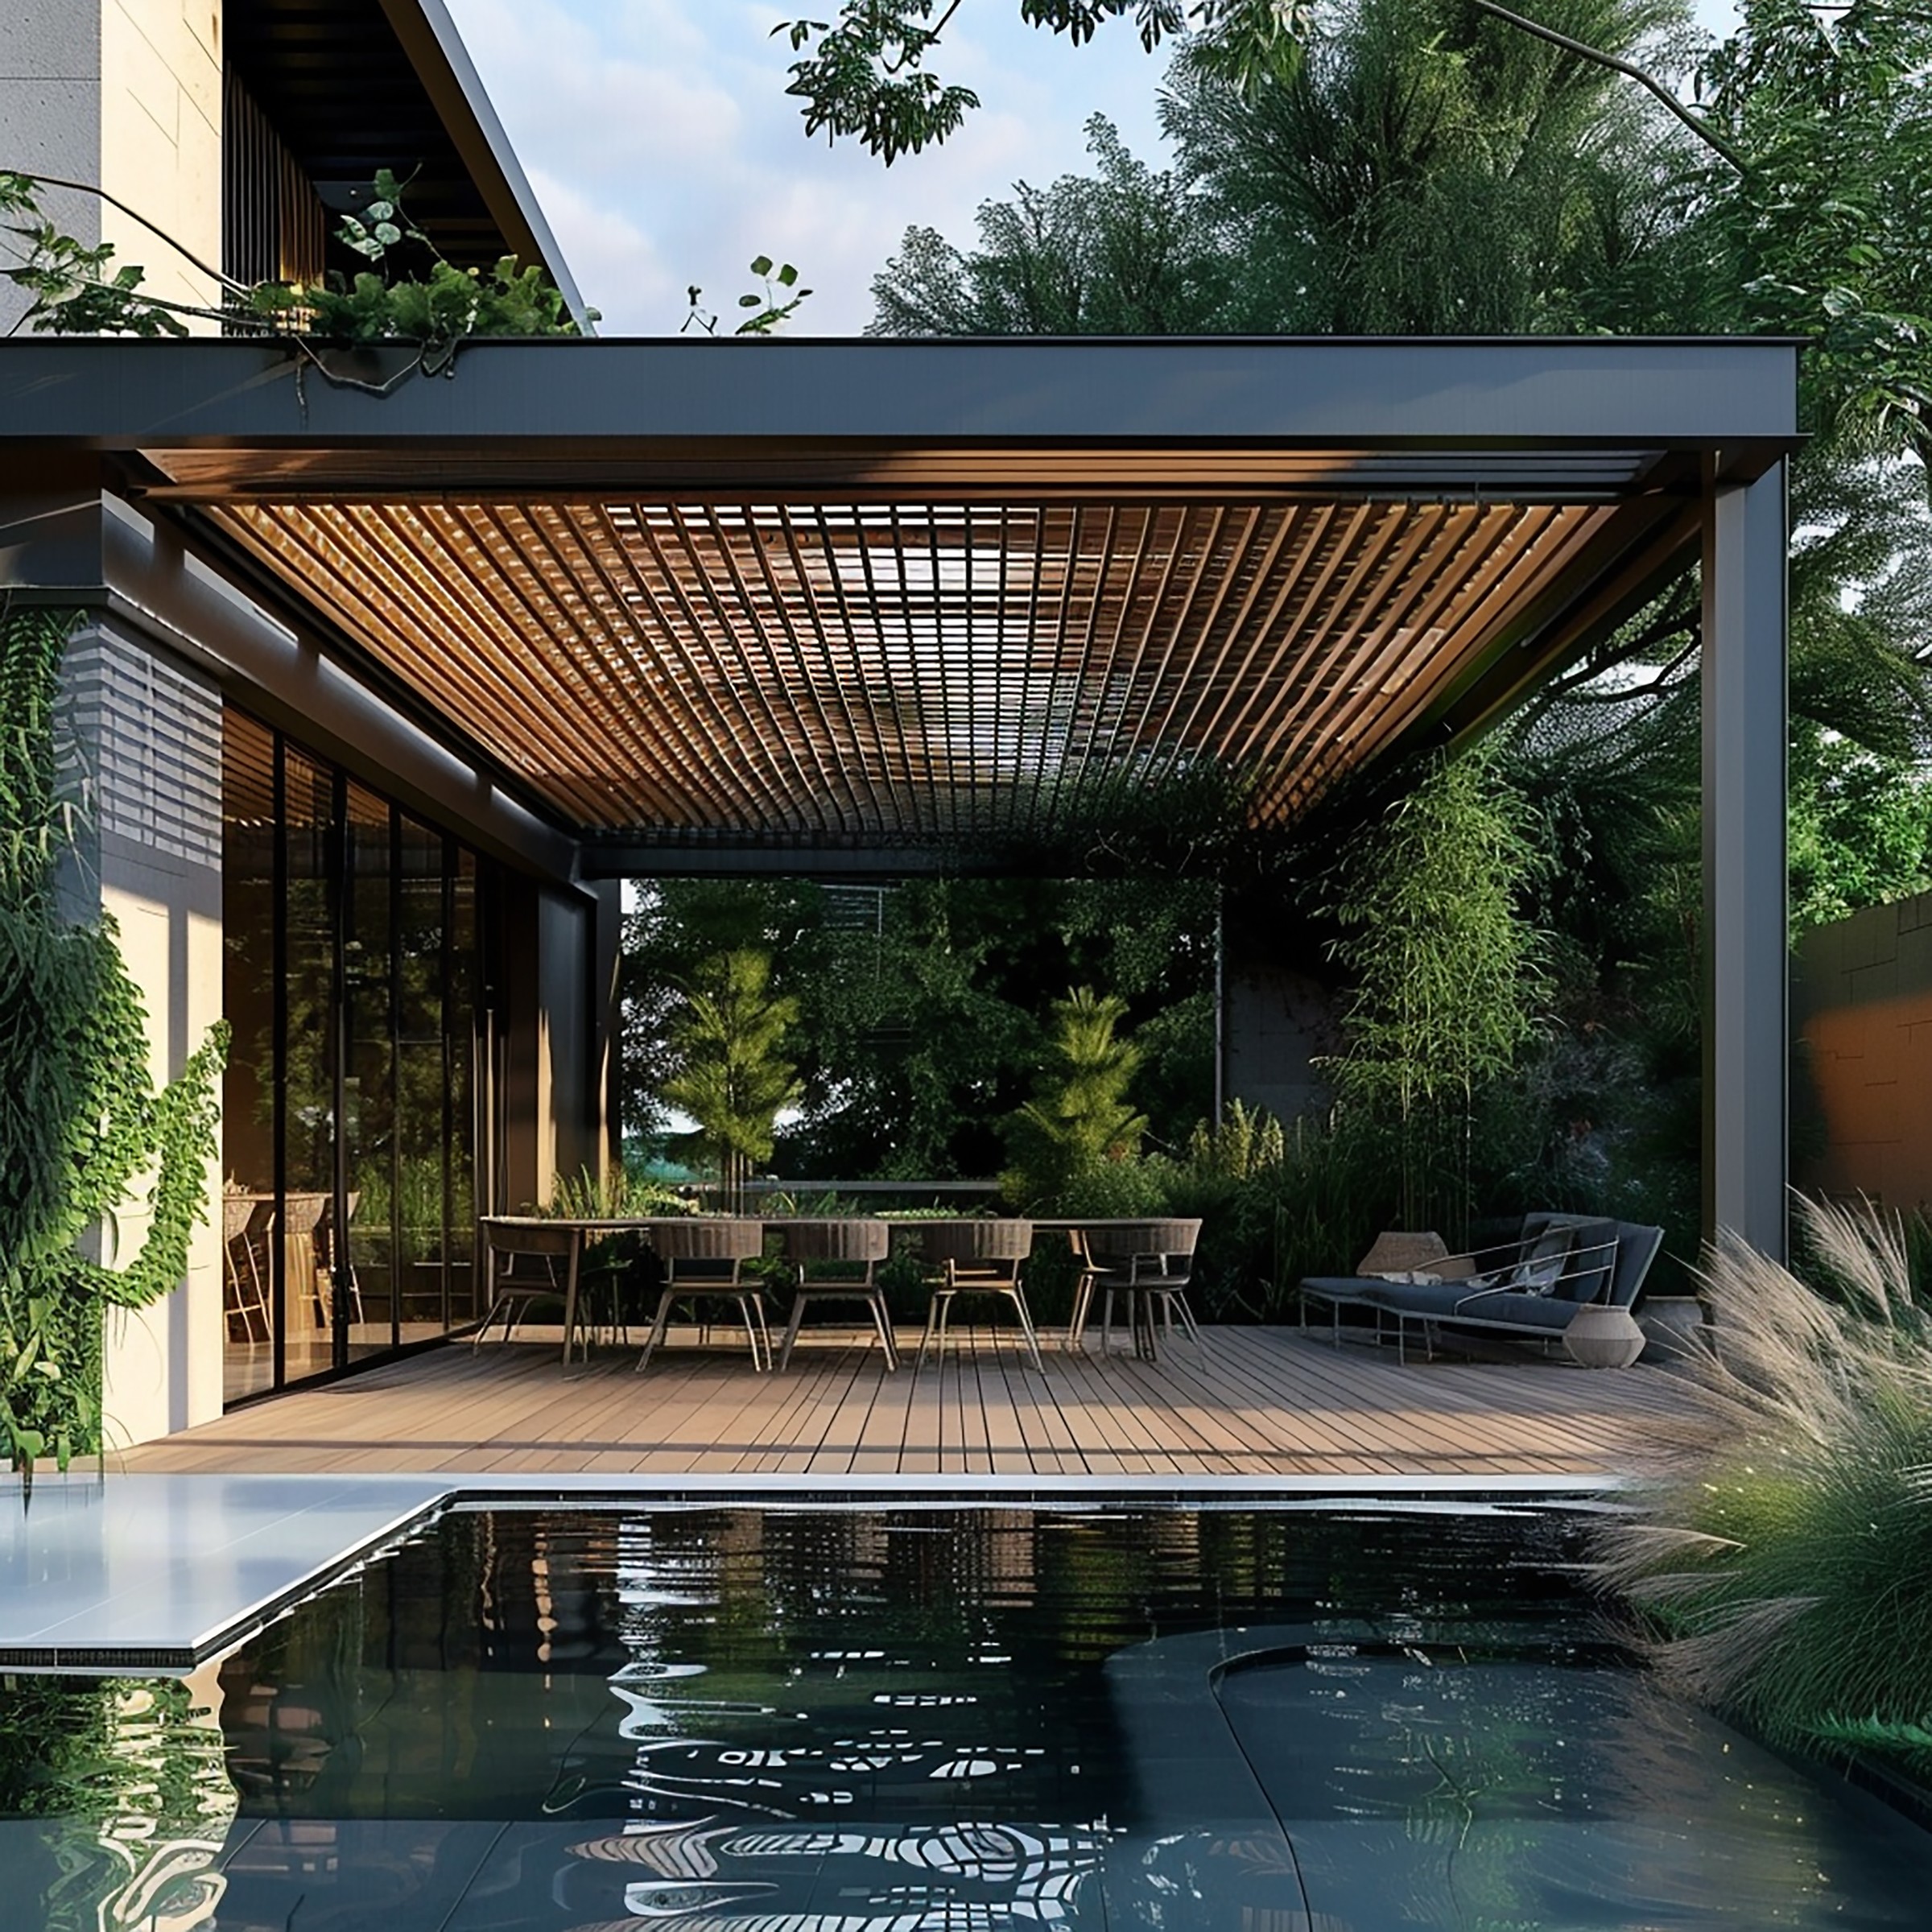
A pergola scaled correctly to the house, whether attached or freestanding over a patio, looks intentional. Beam depth, post spacing, and the relationship between roofline and rafter height all carry more weight than most homeowners expect, and getting them wrong is the most common reason a finished pergola feels off without anyone being able to say why.
Materials and Craftsmanship
Cedar, redwood, and powder-coated aluminum differ in upkeep and lifespan. Cedar and redwood suit Hill Country and traditional architecture and need periodic sealing, while powder-coated aluminum holds its finish with almost no attention. Appraisers and buyers both notice the gap between a big-box kit and a structure engineered for local wind and sun exposure.
Integration With the Yard
A pergola set above a finished patio, tied into planting beds, or connected to an outdoor kitchen returns more than a standalone frame in the middle of an unfinished lawn. Integration is what turns a structure into a room.
Climate Performance
San Antonio gets more than 200 sunny days a year, so shade quality decides how often a space gets used, and use is what buyers respond to. Louvered and closely slatted roof systems that block hard western afternoon sun tend to see far more hours than widely spaced rafters that look good in a photograph and offer little relief at five in the afternoon.
Permits and Regulations in San Antonio
Permitting shapes both timeline and design, so it belongs in the planning conversation rather than after a design is set. The City of San Antonio Development Services Department sets out the rules for covered patio structures in Information Bulletin 151, revised in May 2025. A permit is required when:
- The structure or its covered roof exceeds 300 square feet
- The deck or platform beneath it sits more than 30 inches above grade at any point
Projects of 1,000 square feet or less on a single story go through the Residential Improvements Permit in the city’s BuildSA portal, where approval typically lands within one to two days. Anything larger or two stories uses the Residential Building Permit and goes through full plan review.
Lighting, ceiling fans, and power receptacles all require separate trade permits pulled by state-licensed contractors with active city registration, which catches many homeowners by surprise late in a build.
Location adds a further layer. Properties in historic districts, including Monte Vista and Olmos Park, may draw an Office of Historic Preservation review alongside the building permit.
Homeowners in Comal County work through New Braunfels building permits instead, where the city requires a permit for constructing or enlarging a structure and offers Accessory Building and Deck or Patio permit types online.
Whether a parcel sits inside city limits or in the extraterritorial jurisdiction changes which rules apply, so that is worth confirming first.
Saylee Greer handles this process for clients from the initial site plan through final inspection, which keeps the permit from becoming the thing that stalls a project.
Pergolas Versus Other Patio Covers
Homeowners often weigh a pergola against a solid cover before committing. The distinction is straightforward: a pergola filters light and lets air move, while patio cover options give complete protection from sun and rain. A solid roof also carries different code treatment, since it changes drainage and shades a larger footprint.
Many of our clients settle on a combination, using a pergola over a dining or lounge area and a solid cover nearer the outdoor kitchen where consistent shade matters most for cooking and for the equipment.
Tips for Maximizing a Pergola’s Value
- Choose materials rated for Texas heat and UV exposure rather than the lowest quote.
- Add lighting or a ceiling fan to extend usable hours into the evening, and permit the electrical work properly.
- Anchor the structure to a patio, walkway, or planting bed so it reads as part of the yard.
- Work with a licensed design-build team so engineering and permitting are handled together rather than sequentially.
- Keep the scale proportional to the house, since an oversized pergola dominates a facade and an undersized one disappears.
Why Homeowners Choose Saylee Greer
Saylee Greer has provided custom patio and pergola design & installation in San Antonio, TX for over 20 years, and we are one of the few local companies offering full design-build service in-house. The same team that draws a pergola also builds it, so nothing is lost between the rendering and the finished structure.
Every structure is engineered for the local climate and designed against the rest of the property, whether that means pairing it with a flagstone patio, an outdoor kitchen, or landscape lighting rather than treating it as an isolated addition.
Build a Pergola That Earns Its Cost Back
A consultation is the right place to start, before materials or dimensions are settled. Contact Saylee Greer to walk through design options, materials, and permitting for a specific property.
Frequently Asked Questions
Both, though the split varies. A pergola creates a defined outdoor living area a buyer can picture using, and it complements existing patios, landscaping, and outdoor kitchens. The actual return depends on construction quality, materials, design scale, and local buyer preferences.
Neither automatically outperforms the other, since they solve different problems. A deck adds usable floor space, while a pergola adds shade, structure, and definition to an area that already exists. For a home that already has a patio, a pergola is often the upgrade that finally makes it comfortable enough to use.
A permit is required when the structure or its covered roof exceeds 300 square feet, or when the platform beneath sits more than 30 inches above grade, per City of San Antonio Information Bulletin 151. Lighting, fans, and receptacles need separate trade permits regardless of the structure’s size.