Building a casita in San Antonio offers a lot of upside: extra living space for guests, family, a home office, or rental income. But the cost varies widely depending on size, design, materials, and site conditions, and cost is only part of the picture. Zoning and permitting play just as big a role in whether a casita is feasible on your property in the first place.
This guide covers what a casita actually costs, what drives that number up or down, and what you need to know about zoning, permits, and financing before you start.
What Is a Casita?
A casita is a small, detached secondary dwelling on your property, typically with its own entrance and bathroom, and sometimes a kitchenette or full kitchen. In San Antonio, casitas fall under the city’s accessory dwelling unit (ADU) regulations. They commonly serve as guest houses, home offices, art studios, or rental units.
Average Cost to Build a Casita in San Antonio
Casita construction typically runs $100 to $500 per square foot, depending on materials, finishes, and complexity.
| Casita Size | Estimated Cost Range |
| 400 – 600 sq ft (basic, guest/office use) | $40,000 – $150,000 |
| 600 – 900 sq ft (mid-range, full amenities) | $60,000 – $250,000 |
| 900 – 1,200 sq ft (larger, rental-ready) | $90,000 – $500,000+ |
These figures cover construction only. Add permits, utility connections, and landscaping on top of the base build cost.
Factors That Affect the Cost
Size and layout: a smaller, basic casita may only need a few hundred square feet, while a larger unit can exceed 1,000 square feet. Simple, open floor plans cost less than layouts with multiple rooms, custom features, or a full kitchen and laundry room.
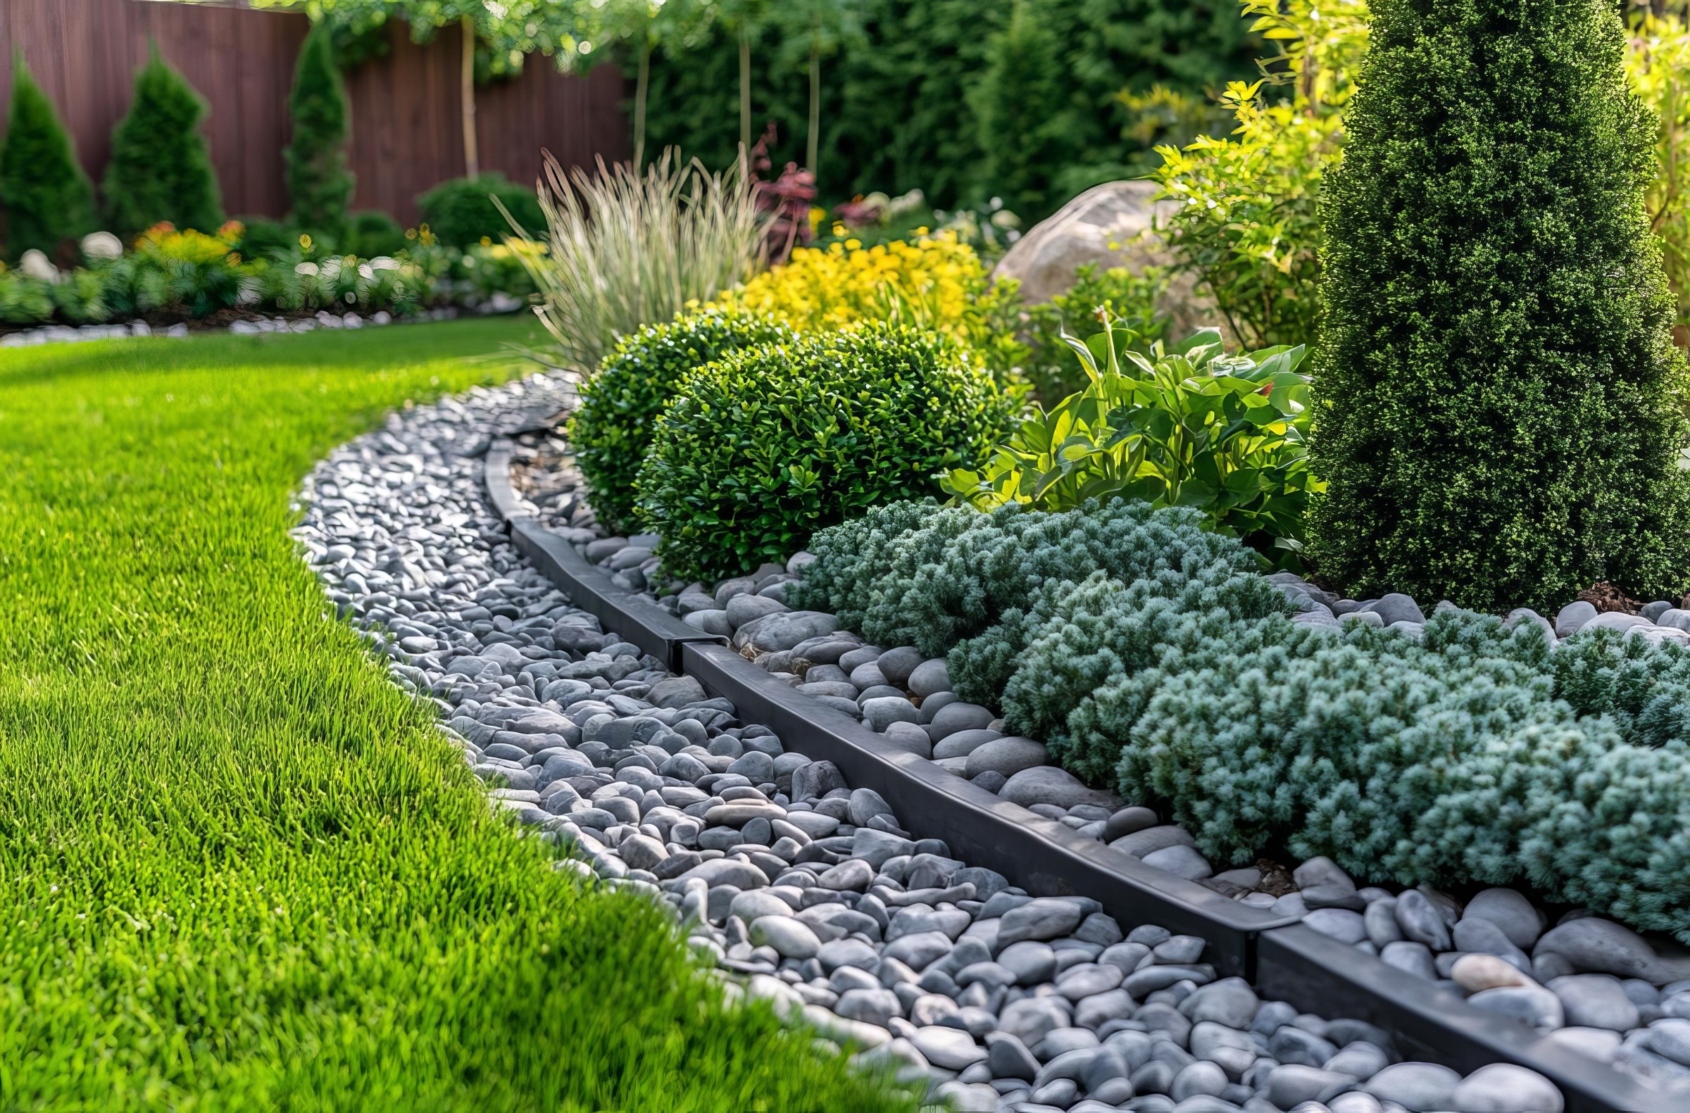
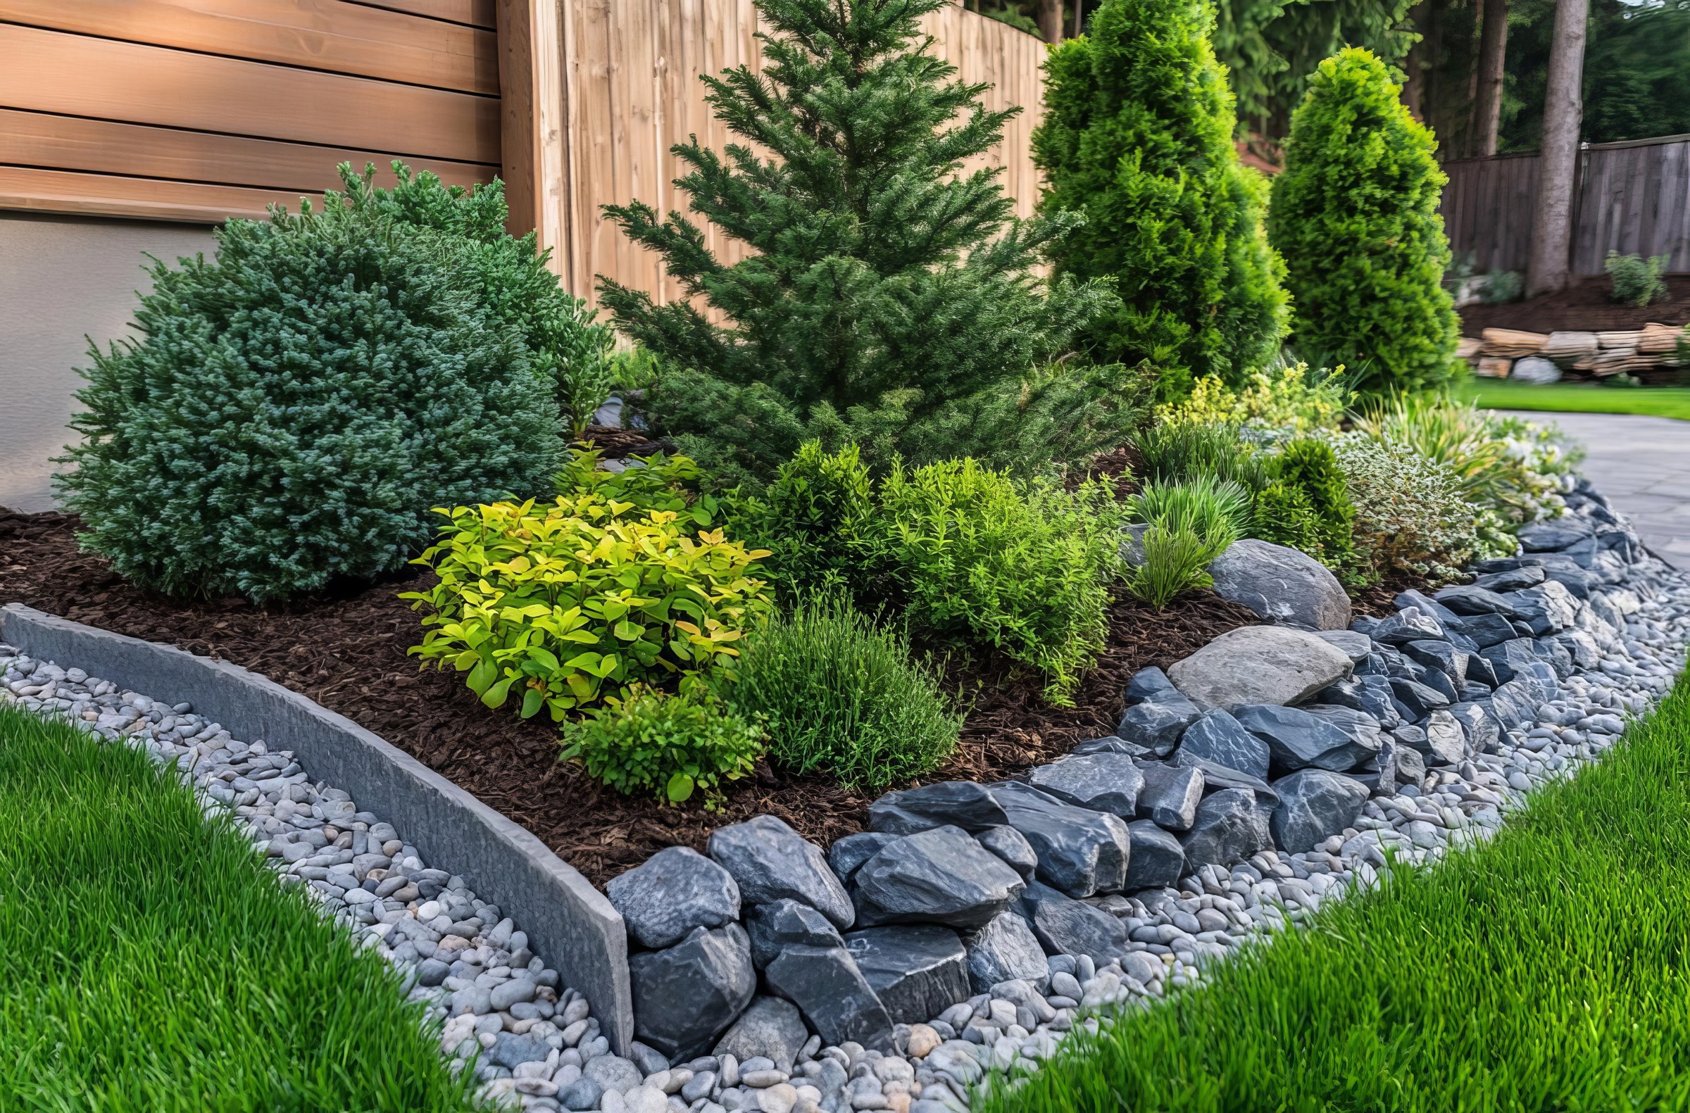
Site preparation and landscaping: a flat, clear lot keeps site prep costs low. Grading, tree removal, or leveling add expense. Landscaping around the casita, hardscape like walkways and patios plus softscape like plants and lawn, should be part of the overall budget.
Materials and finishes: wood, drywall, and standard concrete keep costs moderate. Brick, stone, or custom finishes raise the price, as do upgrades like tile or metal roofing, hardwood or stone flooring, and high-end cabinetry, countertops, or fixtures.
Utilities and infrastructure: a full casita needs electrical, water, and sewer access. Costs rise if your property needs new septic lines, water or gas lines run to the new structure, a separate electrical meter, or an upgraded electrical panel.
Permitting and legal considerations: permit costs vary based on project scope and local fees, and rental use may trigger additional regulations or inspections.
Zoning, Permits & Legal Requirements
Casitas fall under San Antonio’s accessory dwelling unit (ADU) rules, and not every property qualifies. Before budgeting for construction, confirm the following:
- Lot size: zoning may restrict ADU size based on your lot’s square footage
- Setback requirements: your casita must sit a minimum distance from property lines, sidewalks, and the main house
- Height and floor area limits: the city caps how tall and how large a casita can be. As a general benchmark, casitas typically shouldn’t exceed 1,200 square feet or half the size of the main house
- HOA restrictions: if your property is in a homeowners’ association, check for additional rules on detached structures
You’ll also need to secure permits before construction begins:
- Building permit: confirms the casita meets structural and fire safety codes
- Electrical, plumbing, and mechanical permits: required if the casita has its own utilities
- Zoning permit: sometimes required to confirm the use aligns with zoning rules
Permitting can take several weeks, so build that timeline into your planning. Working with a design and build team familiar with San Antonio’s zoning code helps avoid costly delays.
Financing Options
- Home equity loan: uses your home’s equity, typically at a lower interest rate than a personal loan
- Construction loan: covers construction costs specifically, often converting into a mortgage once the project wraps
- Personal loan: a fit for smaller projects, usually with shorter terms and higher rates
Construction Timeline
Most casita projects in San Antonio take 3 to 6 months from groundbreaking to completion, though size, complexity, weather, and permitting delays all affect the timeline. Typical construction stages include:
- Site preparation and foundation
- Framing and structural work
- Utility connections (electrical, plumbing, HVAC)
- Interior and exterior finishes
- Landscaping to tie the casita into the rest of the property
Planning Your Casita with Saylee Greer, LLC
Saylee Greer, LLC has over 20 years of experience designing and building casitas and other outdoor living features tailored to San Antonio properties. Our design and build services cover every stage, from navigating zoning and permits to selecting materials and finishes that fit your budget, so nothing falls through the cracks between planning and construction.
Whether you’re picturing a guest suite, home office, or rental unit, contact us today to start planning a casita that fits your property and your goals.
FAQ
Typically $100 to $500 per square foot, depending on materials, finishes, and design complexity.
Most casitas range from 400 to 1,200 square feet, though your specific lot size and zoning may set tighter limits.
Yes. You’ll need a building permit at minimum, plus electrical, plumbing, or mechanical permits if the casita has its own utilities.
Most projects take 3 to 6 months, depending on size, complexity, and how long permitting takes.
In many cases yes, though rental use can trigger additional zoning compliance or inspection requirements, so confirm with the city before finalizing your plans.