Quick Summary
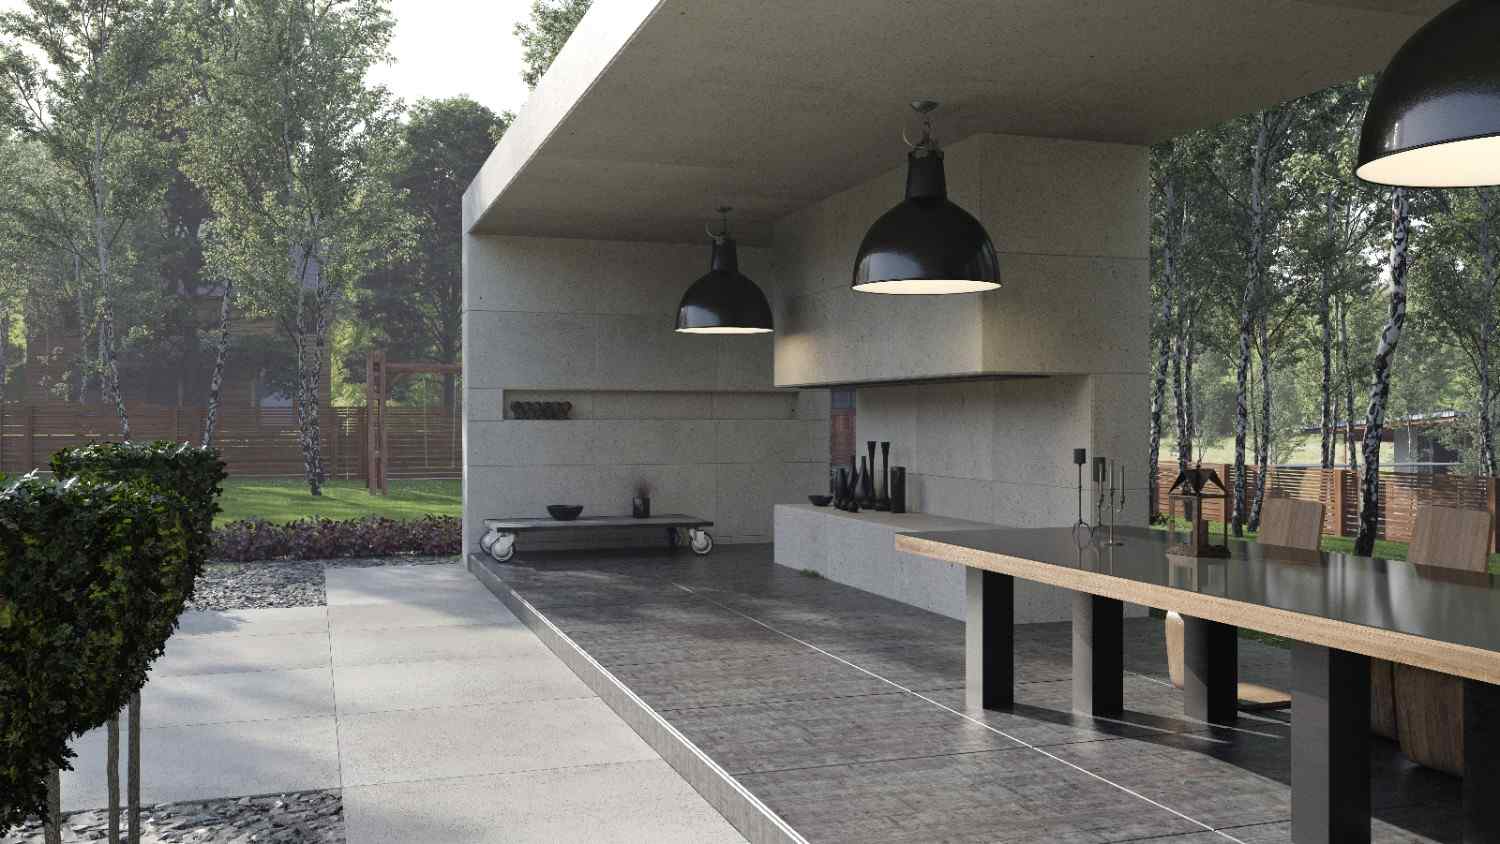
Think of the master plan as a detailed drawing of the finished property before construction begins. It maps out major features such as patios, outdoor kitchens, fire features, pools, planting beds, pathways, retaining walls, lighting, irrigation, and lawn areas. The drawing also considers property lines, existing trees, utility locations, elevation changes, and access points.
What a Landscape Master Plan Actually Shows
Think of the master plan as a detailed drawing of the finished property before construction begins. It maps out major features such as patios, outdoor kitchens, fire features, pools, planting beds, pathways, retaining walls, lighting, irrigation, and lawn areas. The drawing also considers property lines, existing trees, utility locations, elevation changes, and access points.
This wider view helps prevent one improvement from interfering with another. A new patio may look perfect on its own, yet its location could block a future pool entrance or redirect rainwater toward the house. By studying the complete site first, designers can arrange each element with better flow, scale, and long-term function.
Why Bulverde Properties Need Careful Planning
Bulverde landscapes often have a strong natural character that deserves thoughtful treatment. Mature oak trees, exposed limestone, uneven grades, and open Hill Country views can become major design assets when they are considered early. At the same time, these features may affect where structures can sit, how water moves, and which plants are likely to perform well.
A plan helps balance the property’s natural conditions with the homeowner’s goals. Rather than forcing a standard layout onto the land, the design can follow existing contours, preserve valuable trees, and frame attractive views. This creates an outdoor setting that feels suited to Bulverde instead of copied from a completely different environment.
How the Plan Connects Indoor and Outdoor Living
A well-designed landscape should feel like an extension of the home. Door locations, window views, interior room functions, and architectural materials all influence the outdoor layout. For example, a patio placed near the kitchen can make outdoor dining more convenient, while a quiet seating area may work better beside a bedroom or home office.
Visual connections also shape the experience. A garden viewed from the living room can add interest throughout the year, even when no one is outside. Repeating stone, wood, colors, or design lines from the house can make new outdoor features feel original to the property rather than added later.
Planning Spaces Around Daily Life
Good landscape design begins with how people will actually use the property. Some homeowners want a large area for entertaining, while others need safe play space, pet-friendly surfaces, private seating, or low-maintenance gardens. A residential landscape master plan can organize these different needs without making the yard feel crowded or disconnected.
The plan also studies movement between spaces. Paths should follow natural travel patterns, steps should appear where grade changes occur, and gathering areas should have enough room for furniture and circulation. When these details are resolved on paper, the finished landscape becomes easier and more comfortable to use.
Accounting for Drainage, Sun, and Soil
A successful landscape must respond to the conditions already present on the property. In Bulverde, rocky soil and sloped terrain can affect planting areas, foundations, pathways, and water movement. A master plan identifies these conditions before construction begins, which helps the design team place features where they can perform well.
Sun exposure also changes across the property throughout the day. A west-facing patio may become uncomfortable during summer afternoons, while a shaded planting bed may need species that tolerate limited light. By studying these patterns, the layout can include shade structures, trees, and seating areas in locations that support year-round use.
Selecting Plants That Fit the Hill Country
Plant selection should reflect the local climate and the desired level of maintenance. Native and adapted plants often handle heat, dry periods, and regional soil conditions more successfully than varieties developed for different environments. They can also create a natural connection between the landscape and the surrounding Hill Country.
The plan organizes plants according to mature size, color, texture, and seasonal interest. It also considers how roots, branches, and growth habits may affect nearby structures. This thoughtful placement helps planting beds look balanced as they mature instead of becoming overcrowded after a few growing seasons.
Dividing Construction Into Manageable Phases
A complete outdoor transformation does not always need to happen at once. The residential landscape master plan can divide construction into logical phases based on budget, priorities, and site access. Major grading, drainage, utilities, and structural work may come first. Planting, lighting, decorative features, and additional gathering spaces can follow later.
Phased planning protects the overall design from becoming fragmented. Each completed section supports the next stage, so homeowners can invest over time without repeatedly removing or rebuilding earlier work. It also gives the construction team a clear order of operations from the beginning.
Working With Saylee Greer, LLC
At Saylee Greer, LLC, we manage both landscape design and construction through one experienced team. This approach gives you a single source for planning, material selection, scheduling, site preparation, installation, and project communication. Our designers and construction professionals work from the same vision, which reduces confusion between drawings and field execution.
We also believe collaboration should remain part of every stage. We listen to how you use your home, study the site, and develop outdoor spaces around your priorities. Our transparent process helps you understand the design direction, construction scope, and decisions that shape the finished property.
Build Your Bulverde Landscape With a Clear Plan
A well-developed master plan brings structure to every outdoor decision, from drainage and plant selection to patios, lighting, and future additions. It allows your landscape to grow as one connected environment rather than a collection of unrelated projects. At Saylee Greer, LLC, we combine design expertise with quality construction to turn that complete vision into a functional and distinctive outdoor space. Request a quote today to begin planning your Bulverde property.
Frequently Asked Questions
It may include patios, planting beds, pathways, lighting, irrigation, drainage, retaining walls, and future additions.
Yes, the plan can establish a logical construction order so each phase supports later improvements.
Soil, sunlight, elevation, drainage, and existing trees affect where outdoor features and plants will perform best.